

 Listed by MLSlistings Inc. / Listed By: Kelly Dippel, Coldwell Banker Realty - Contact: 408-888-8290
 5897 Erskine Court San Jose, CA 95123
Active (3 Days)
$1,349,800 (USD)
OPEN HOUSE TIMES
-
OPENSun, Jul 261:30 pm - 4:00 pm
-
OPENSat, Aug 11:30 pm - 4:00 pm
-
OPENSun, Aug 21:30 pm - 4:00 pm
show more

Description
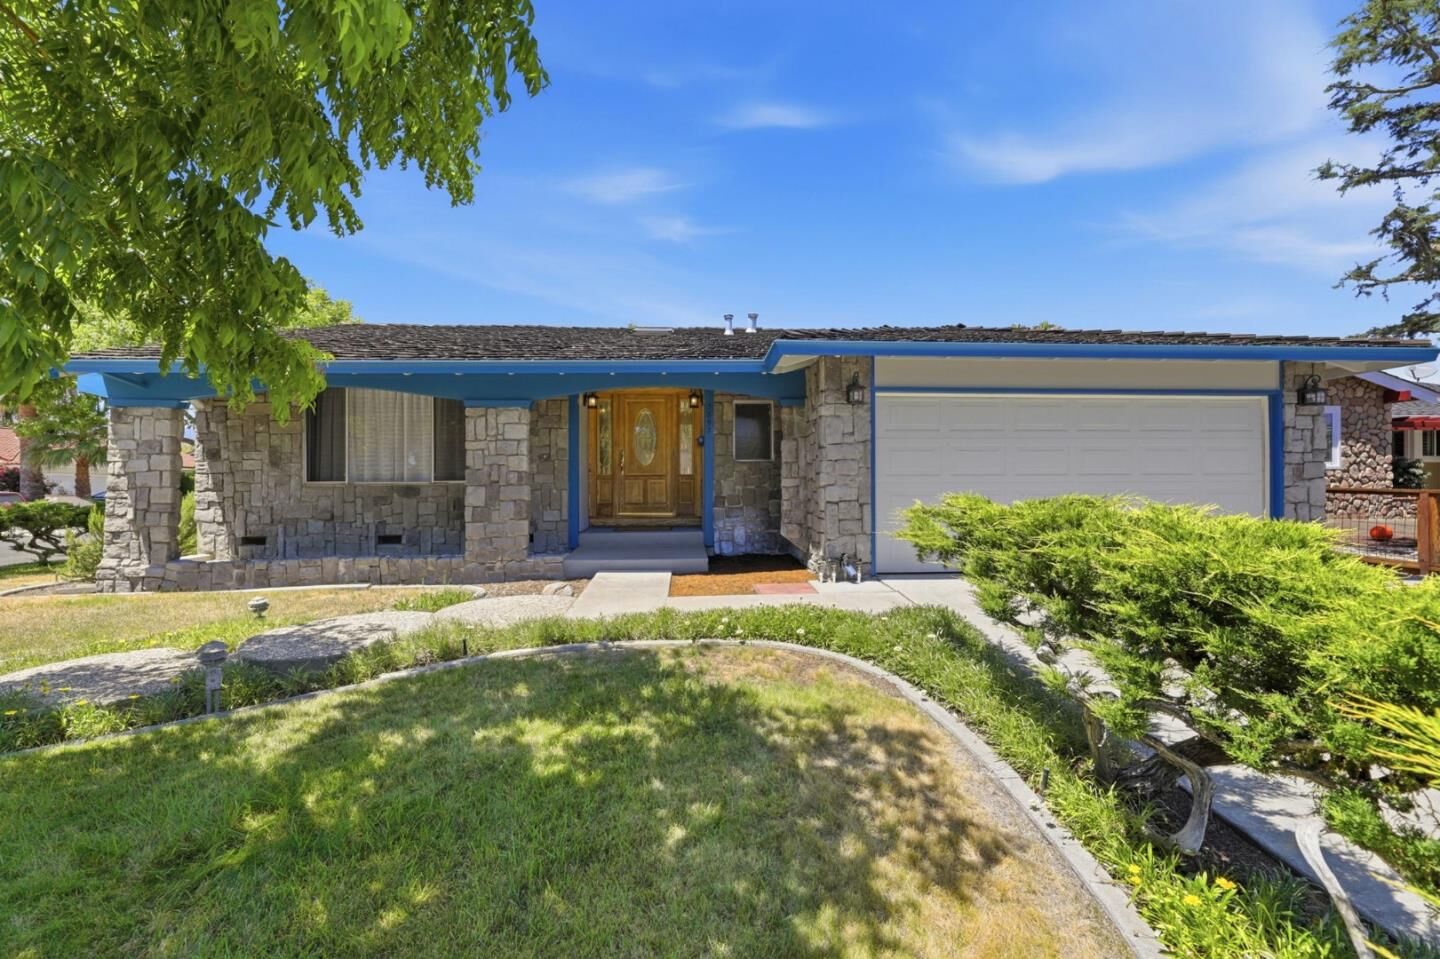
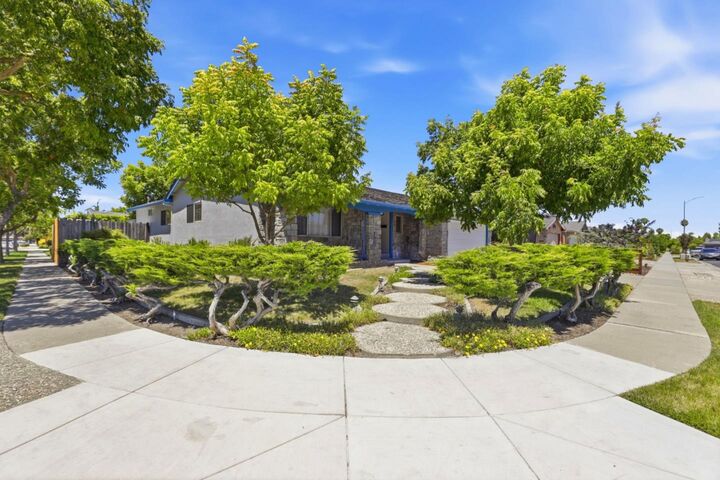
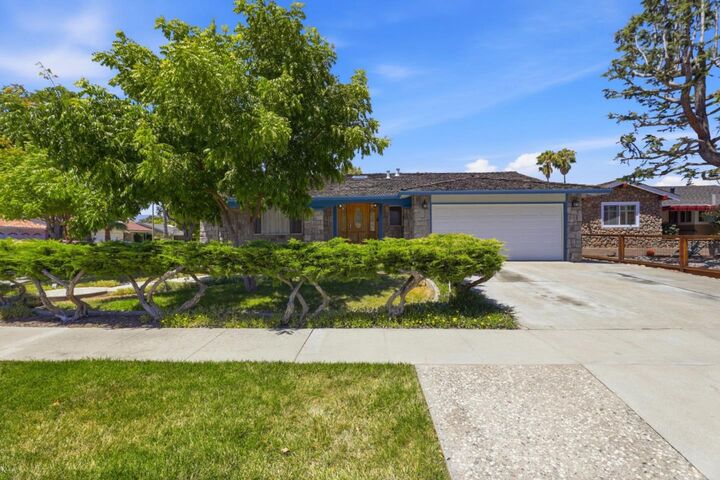
Welcome to 5897 Erskine Court! Nestled on a desirable corner lot in Blossom Valley's sought-after Oak Ridge neighborhood, this charming single-story home offers approximately 1,675 sq. ft. of thoughtfully designed living space on a spacious 6,510 sq. ft. lot. Featuring 3 bedrooms and 2 bathrooms, this well-designed floor plan showcases a spacious separate living room with soaring ceilings, creating an open, airy atmosphere ideal for both entertaining and everyday living. Multiple skylights fill the home with abundant natural light. The expansive corner lot offers outstanding versatility, including a side yard with potential boat or RV parking. The private backyard is perfect for gathering, outdoor dining, entertaining, or simply relaxing with family and friends. Ideally situated in a highly walkable neighborhood, you'll enjoy convenient access to parks, hiking trails, golf, shopping, dining, and VTA light rail. Commuters will appreciate the close proximity to Highways 85, 87, and 101. Located within a highly desirable school area, this home offers the perfect blend of location, lifestyle, and everyday convenience. Don't miss this exceptional opportunity to own a beautiful single-story home in one of Blossom Valley's most desirable neighborhoods!
MLS #:
ML82050922
ML82050922
Lot Size
6,510 SQFT
6,510 SQFT
Type
Single-Family Home
Single-Family Home
Year Built
1971
1971
School District
467
467
County
Santa Clara County
Santa Clara County
Listed By
Kelly Dippel, DRE #01800972 CA, Coldwell Banker Realty, Contact: 408-888-8290
Source
MLSlistings Inc.
Last checked Jul 26 2026 at 3:27 AM GMT+0000
MLSlistings Inc.
Last checked Jul 26 2026 at 3:27 AM GMT+0000
Bathroom Details
- Full Bathrooms: 2
Interior Features
- Washer / Dryer
- Inside
- In Utility Room
Kitchen
- Garbage Disposal
- Microwave
- Dishwasher
- Oven Range - Gas
- Oven - Double
- Refrigerator
- Countertop - Solid Surface / Corian
- Skylight
Property Features
- Fireplace: Wood Burning
- Fireplace: Family Room
- Foundation: Concrete Perimeter
- Foundation: Crawl Space
Heating and Cooling
- Central Forced Air - Gas
- Ceiling Fan
- Central Ac
Flooring
- Hardwood
- Tile
- Laminate
- Vinyl / Linoleum
Exterior Features
- Roof: Wood Shakes / Shingles
Utility Information
- Utilities: Water - Public, Public Utilities
- Sewer: Sewer - Public
School Information
- Elementary School: Oak Ridge Elementary
- Middle School: Leonard Herman Intermediate
- High School: Santa Teresa High
Garage
- Off-Street Parking
- Attached Garage
- On Street
Stories
- 1
Living Area
- 1,675 sqft
Additional Information: Los Gatos | 408-888-8290
Location
Estimated Monthly Mortgage Payment
*Based on Fixed Interest Rate withe a 30 year term, principal and interest only
Listing price
Down payment
%
Interest rate
%Mortgage calculator estimates are provided by Coldwell Banker Real Estate LLC and are intended for information use only. Your payments may be higher or lower and all loans are subject to credit approval.
Disclaimer: The data relating to real estate for sale on this website comes in part from the Broker Listing Exchange program of the MLSListings Inc.TM MLS system. Real estate listings held by brokerage firms other than the broker who owns this website are marked with the Internet Data Exchange icon and detailed information about them includes the names of the listing brokers and listing agents. Listing data updated every 30 minutes.
Properties with the icon(s) are courtesy of the MLSListings Inc.
Listing Data Copyright 2026 MLSListings Inc. All rights reserved. Information Deemed Reliable But Not Guaranteed.
Properties with the
 icon(s) are courtesy of the MLSListings Inc.
 Listing Data Copyright 2026 MLSListings Inc. All rights reserved. Information Deemed Reliable But Not Guaranteed.
